- Price
- $649,900
- Beds
- 4
- Baths
- 2.5
- Interior
- 2,354 sq ft
- Per sq ft
- $276
- Built
- 2026
Listing courtesy of Cole West Real Estate, LLC·Listed by Keegan J Muir·MLS® UTAH2194110·Last updated Nov 2, 2026
About this property
This home qualifies for Find Your Place Financing Campaign, see website for details.
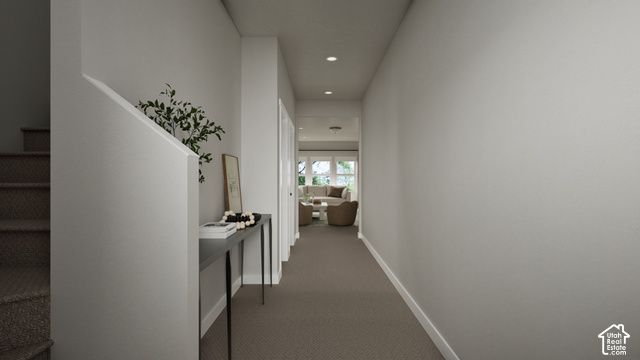
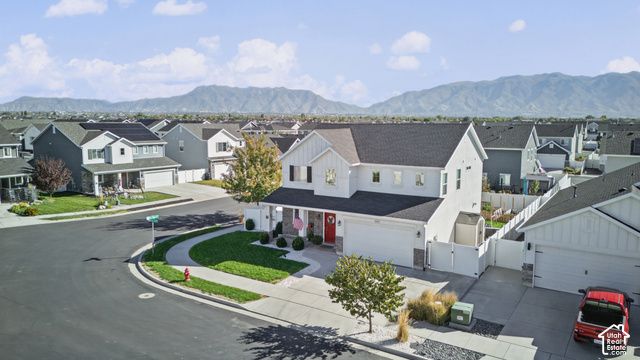
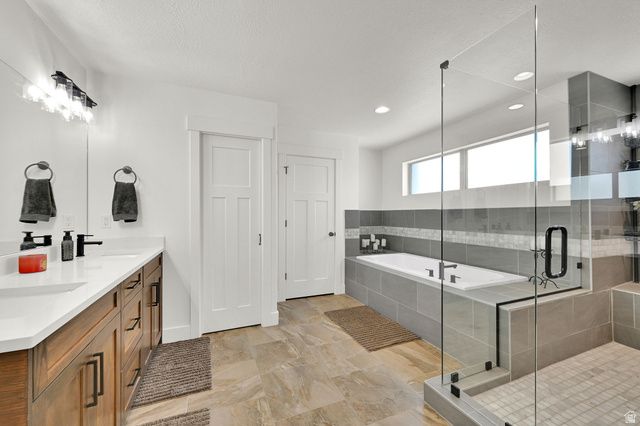
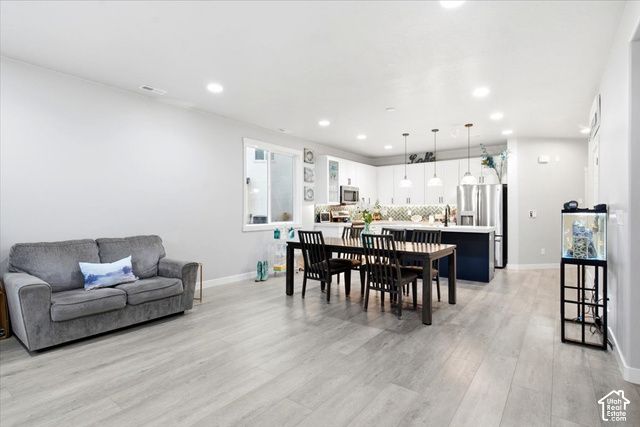
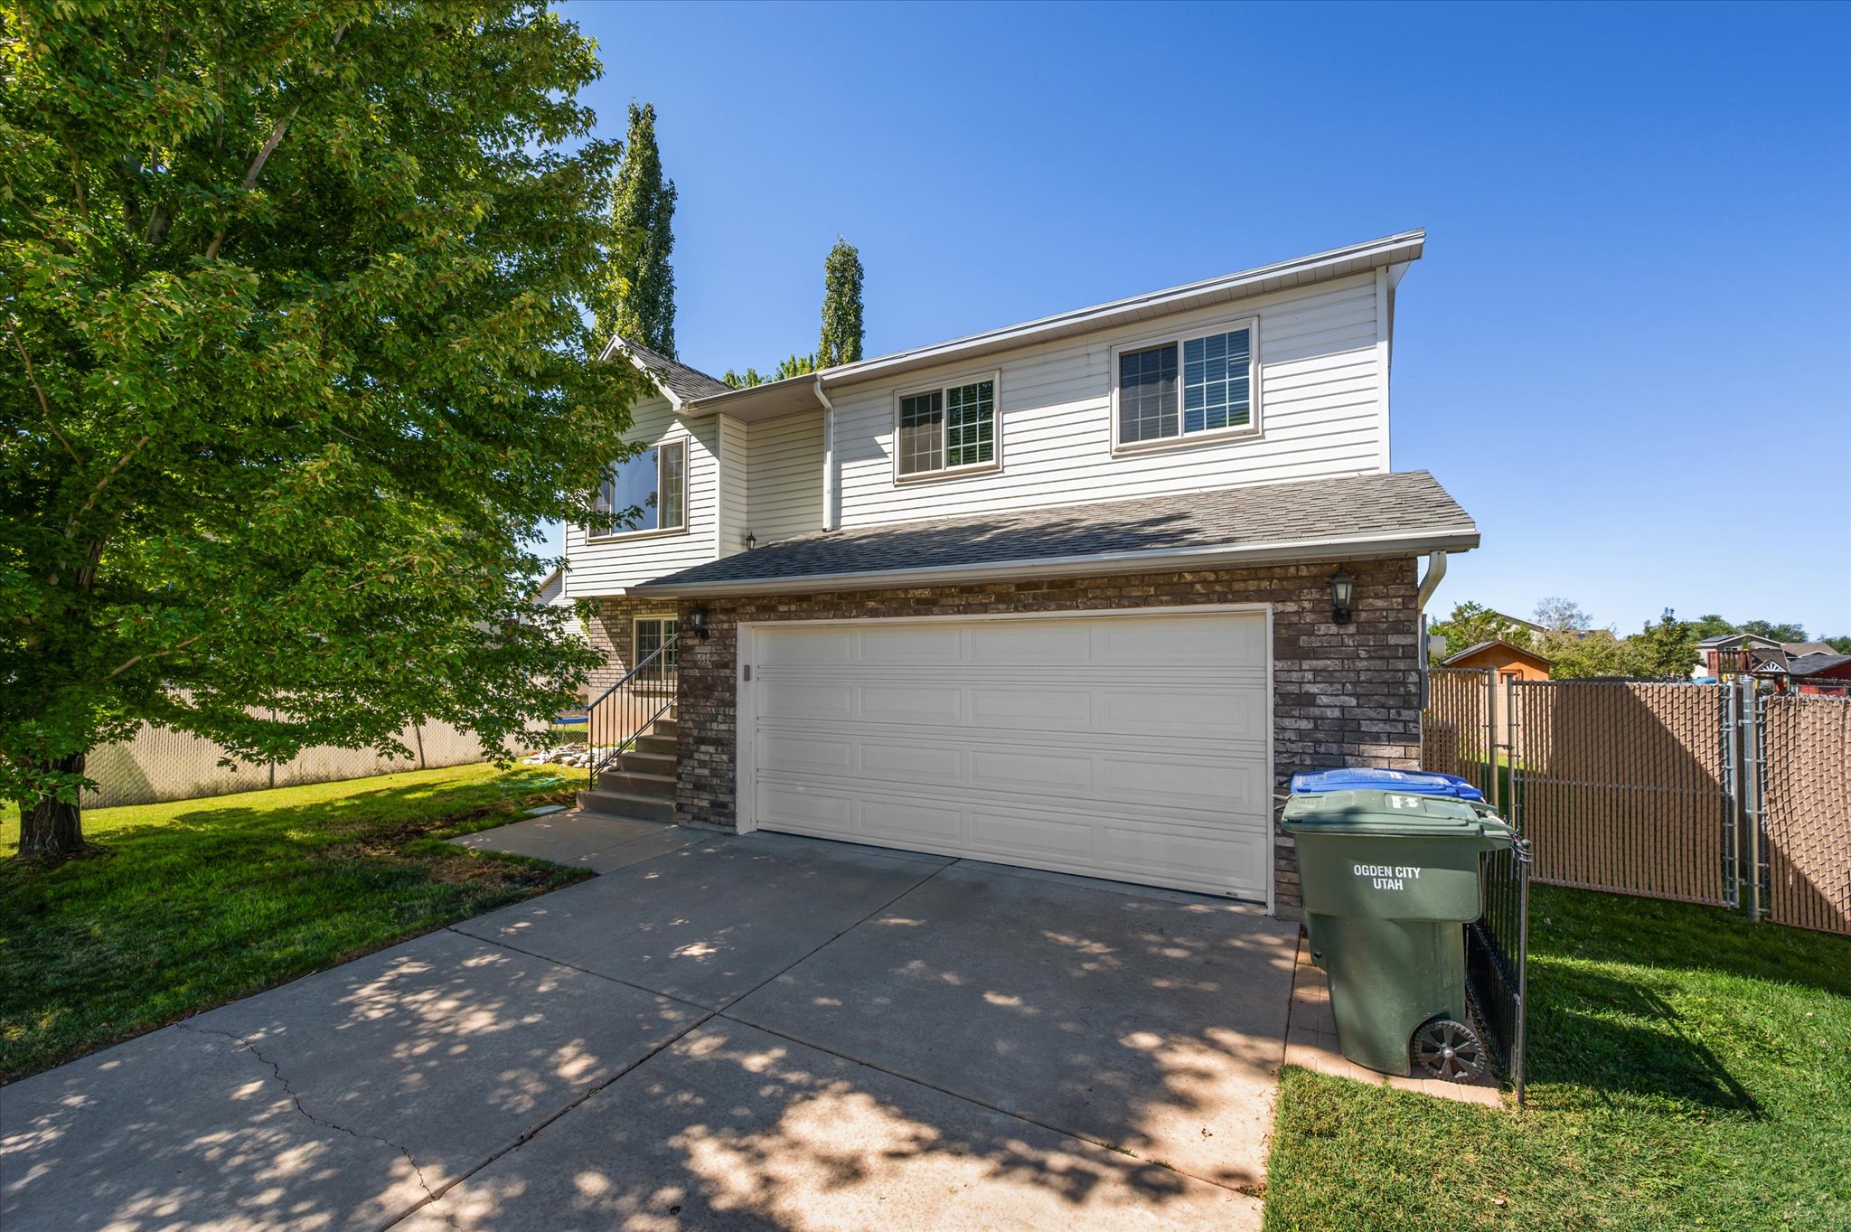
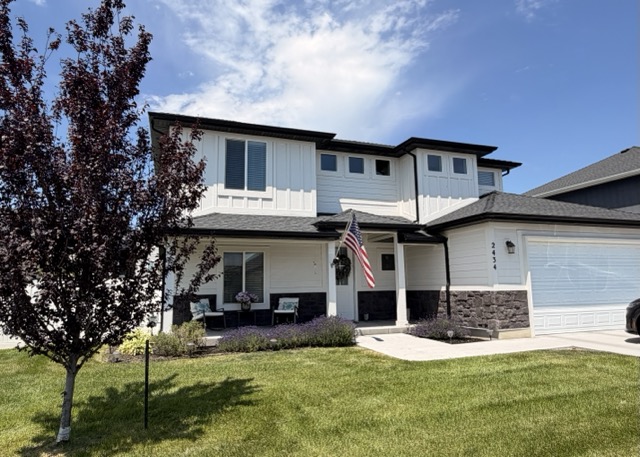
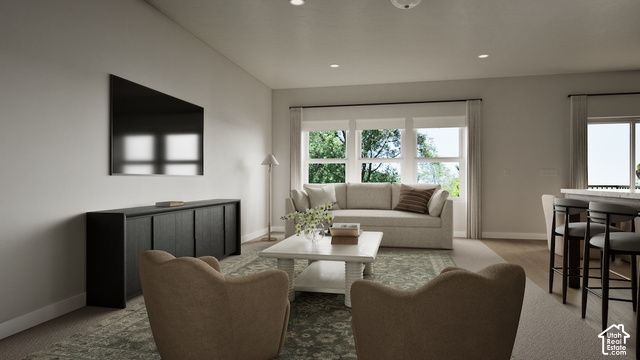
This beautifully crafted Quartz 4 floor plan is under construction at the new SALTROCK community in Syracuse! Offering 2,354 square feet of thoughtfully designed living space, this impressive two-story home features 4 bedrooms, 2.5 bathrooms, and a 2-car garage, blending modern comfort with everyday functionality. Inside, you'll find a bright, open-concept layout enhanced by designer-selected finishes throughout. The heart of the home is the stylish kitchen, complete with quartz countertops, designer cabinetry, and other well appointed finishes. It flows seamlessly into the dining and living areas, creating an inviting space that's perfect for daily living. The private primary suite provides a peaceful retreat, featuring a spacious walk-in closet and large ensuite bathroom designed for comfort and relaxation. Ideally located next to Jensen Nature Park with convenient access to the West Davis Corridor for easy northbound and southbound travel.
Details
- Bedrooms
- 4
- Bathrooms
- 2.5 (2 full, 1 half)
- Interior area
- 2,354 sq ft
- Price per sq ft
- $276
- Type
- House
- Parking spaces
- 2
- Year built
- 2026
- MLS® number
- UTAH2194110
- Listing type
- Sale
- Listed
- Oct 30, 2026
- Days on market
- 4
- Last updated
- Nov 2, 2026
Interested in this home?
Rosilee Lawson isn't the listing agent. Rosilee can book your showing and represent you as your agent.

Estimate payments
An estimate only. Rates and terms come from your lender.